
New Construction - Primary on Main
Address
Mm Carotuak (squire) Dr, Currituck, NC
Price
$ 581,500
Property Attributes
- MLS#10645319
- TypeSingle Family
- Listing Status Active
- CountyCURRITUCK
- CityCurrituck
- AreaCurrituck County NC
- NeighborhoodCurrituck On The Sound
- Zip27929
- StyleRanch
- Year Built2026
- Taxes$ 3849
- Price$ 581,500
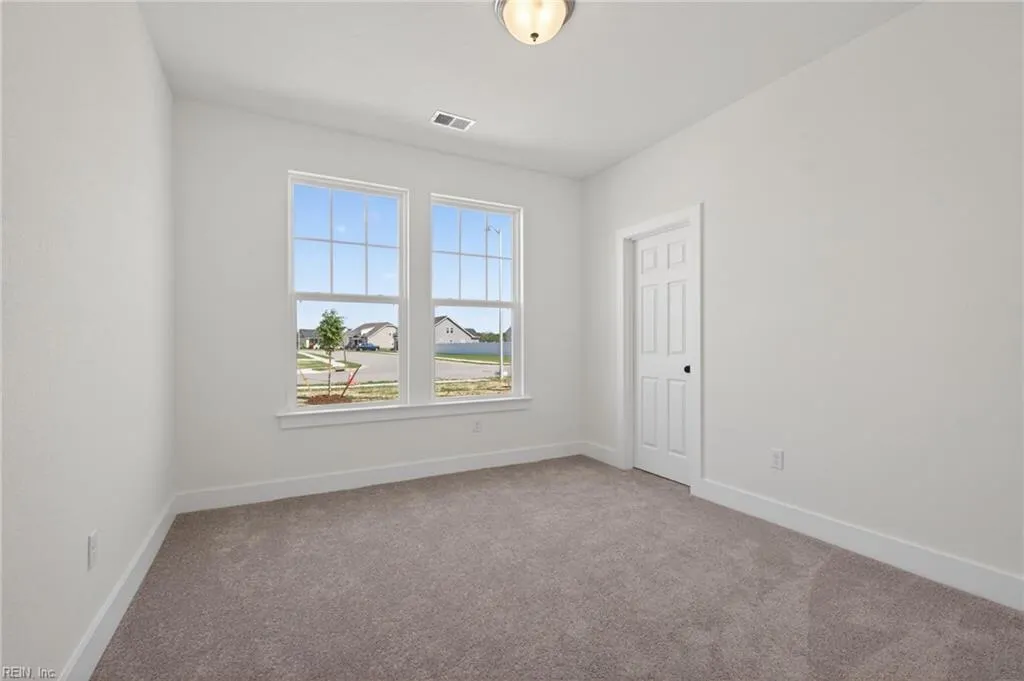
- Bedrooms3
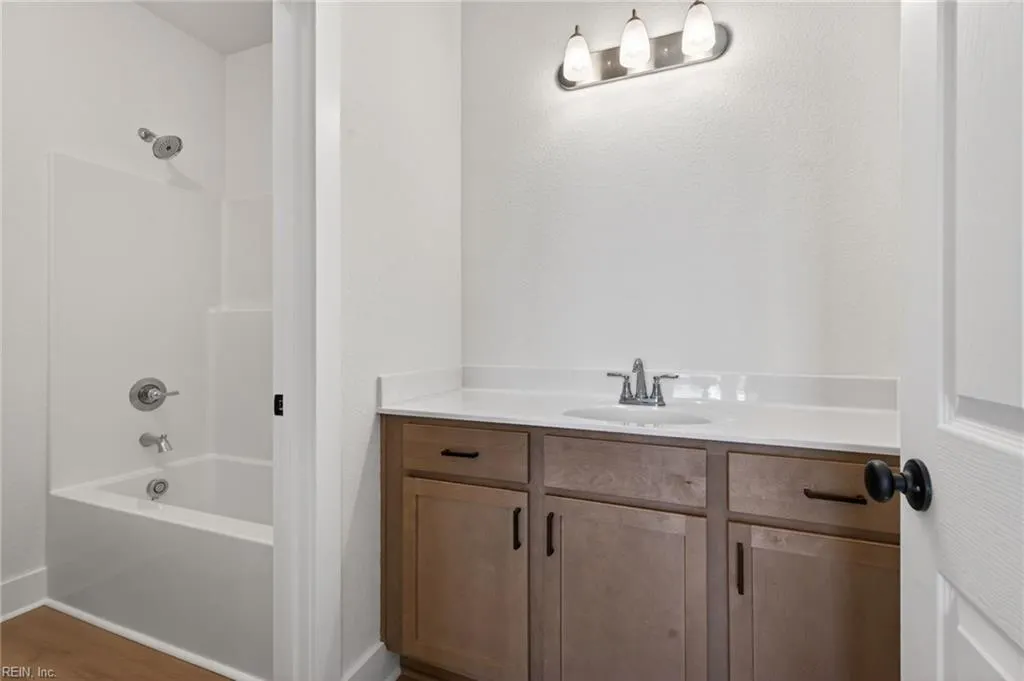
- Full Bathrooms2
- Half Bathrooms1
- Sqr Footage2134
- Lot Size0.55 Acres
Data Source:
Real Estate Information Network (REIN)
Property Description
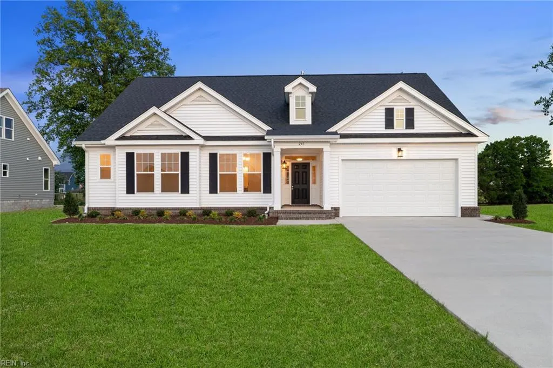
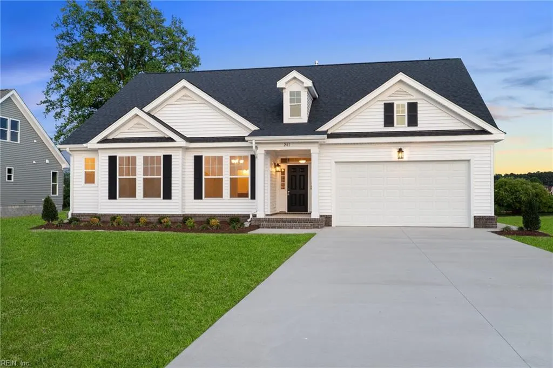
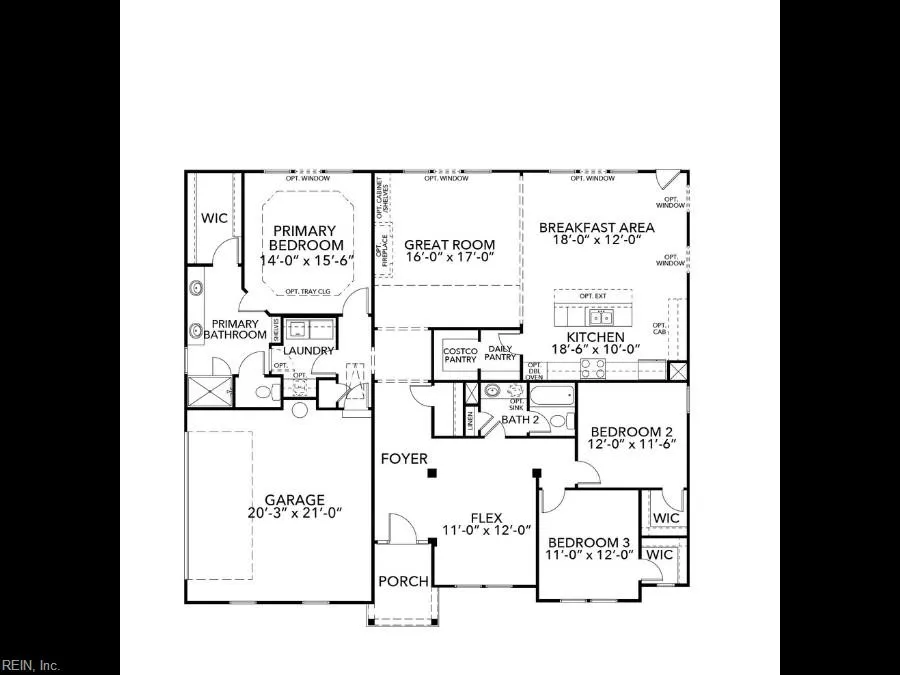
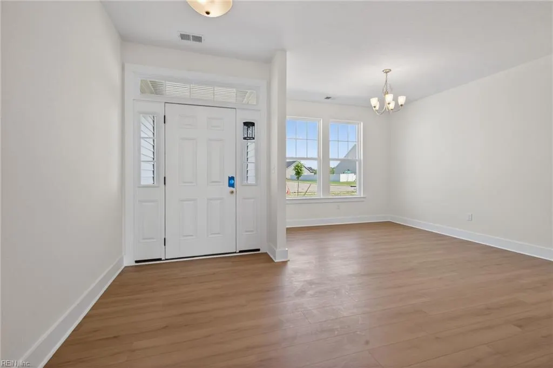
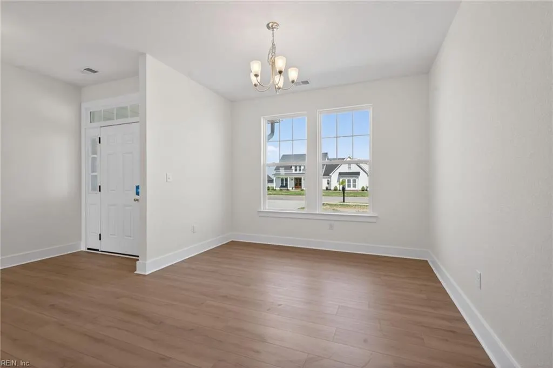
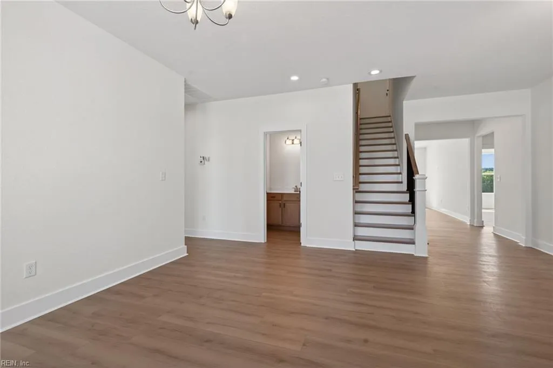
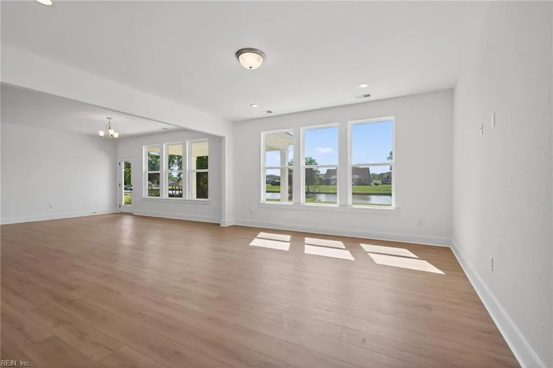
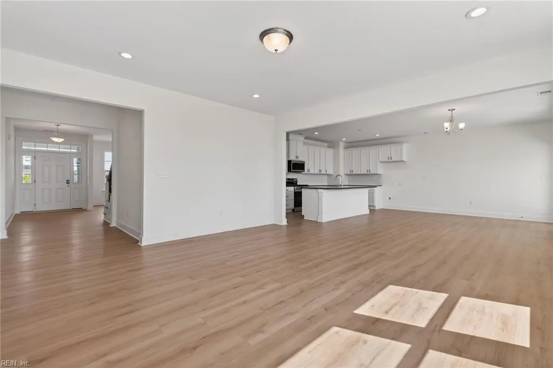
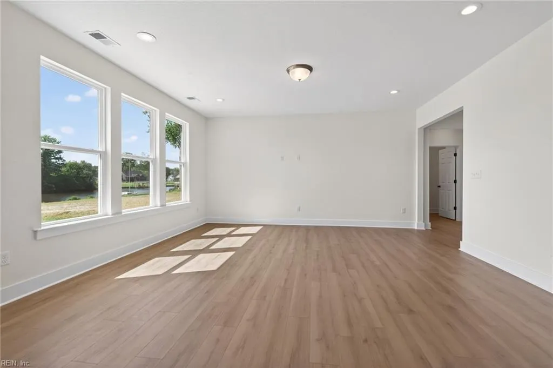
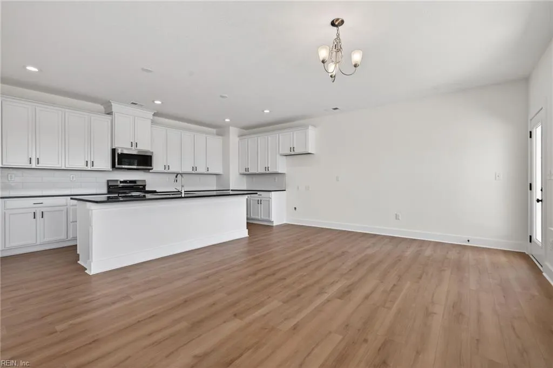
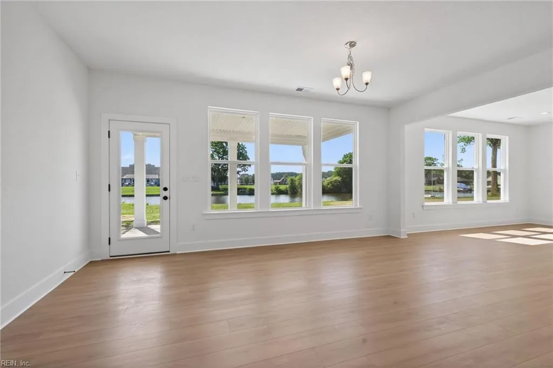
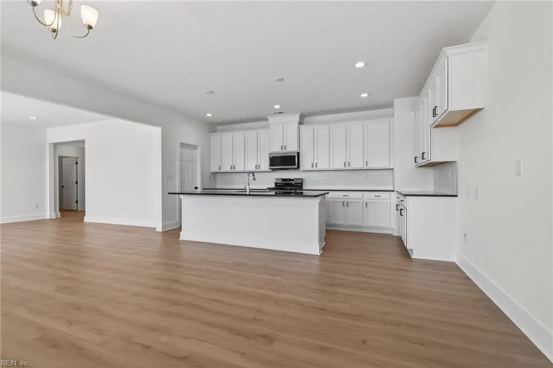
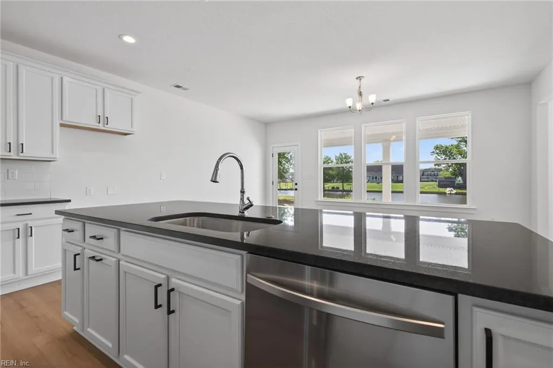
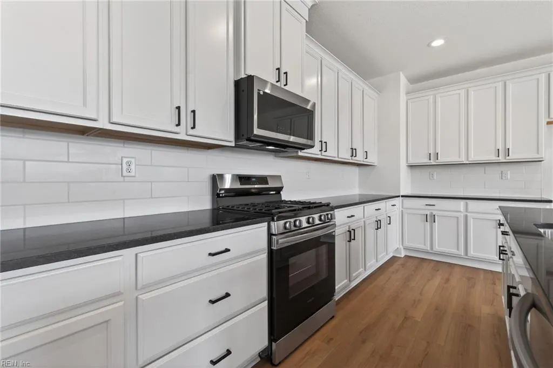
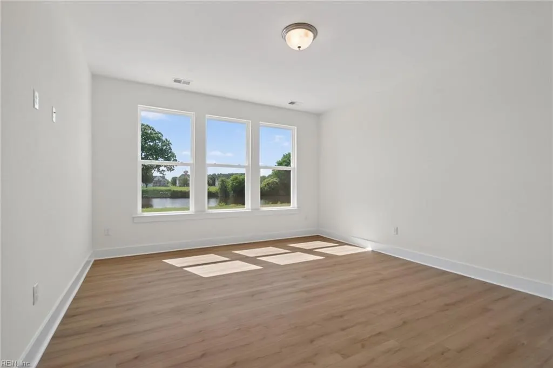
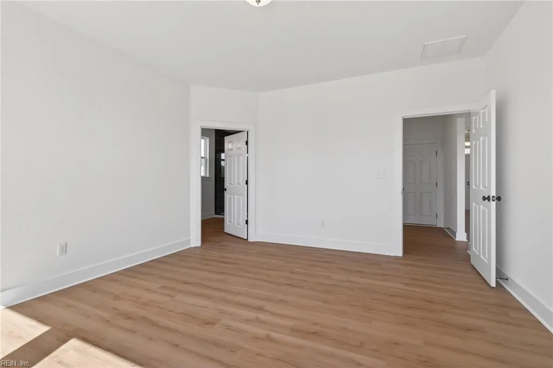
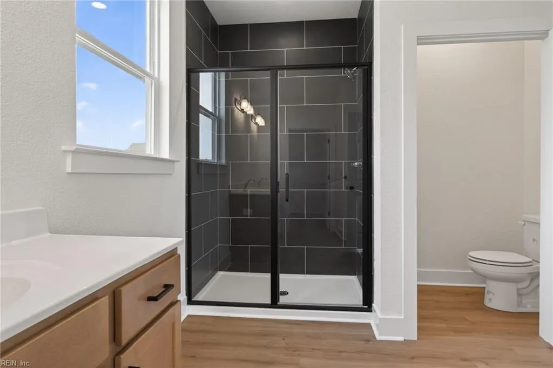
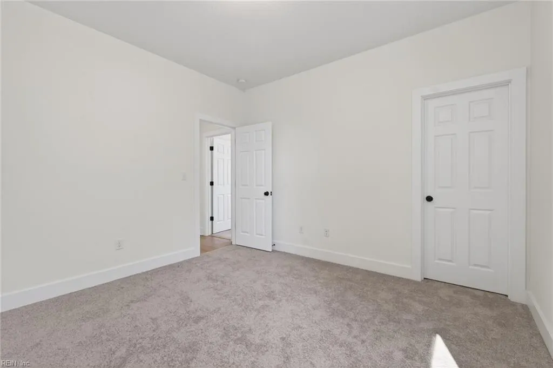
Welcome to The Squire, where timeless charm meets modern living and every space is designed to make life a little easier—and a lot more enjoyable. If you've been searching for a home that feels both elegant and inviting, you've just found it. At the heart of The Squire is a bright, open-concept Great Room, dining area, and chef-inspired kitchen that's designed for everything from weeknight dinners to holiday celebrations. The oversized island quickly becomes everyone's favorite gathering spot—whether it's serving breakfast, helping with homework, sharing stories from the day, or setting out snacks for game night. When it's time to unwind, the spacious first-floor primary suite offers a peaceful retreat, giving you the convenience of main-level living without sacrificing comfort or style. It's your own private escape after a busy day, just far enough from the action to enjoy a little peace and quiet. Need room to grow? The Squire offers flexible living spaces that can adapt to your lifestyle, whether you need additional bedrooms, a home office, a hobby room, or a cozy spot for movie marathons and family game nights. There's plenty of room for guests, grandkids, and all of life's little surprises. Every corner of The Squire showcases the quality craftsmanship and thoughtful details, blending timeless finishes with practical design that works for the way you live today—and tomorrow. So come on in, make yourself at home, and take a look around. Don't be surprised if you start imagining where your favorite chair will go or mentally planning your first backyard barbecue before you've even finished the tour. That's just The Squire making itself feel like home. Contact the listing agent for included features and personalization opportunities. Builder contract required. NC#311996
| Elementary School | Middle School | High School |
|---|---|---|
| Shawboro Elementary | Currituck County Middle | Currituck County High School |
General Features
| Energy Efficiency | Radiant Barrier |
|---|---|
| Heating | Heat Pump,Programmable Thermostat |
| Water Type | City/County |
| Cooling | Central Air |
| Ownership Type | Simple |
| Waterfront Description | Not Waterfront |
| Roof | Asphalt Shingle |
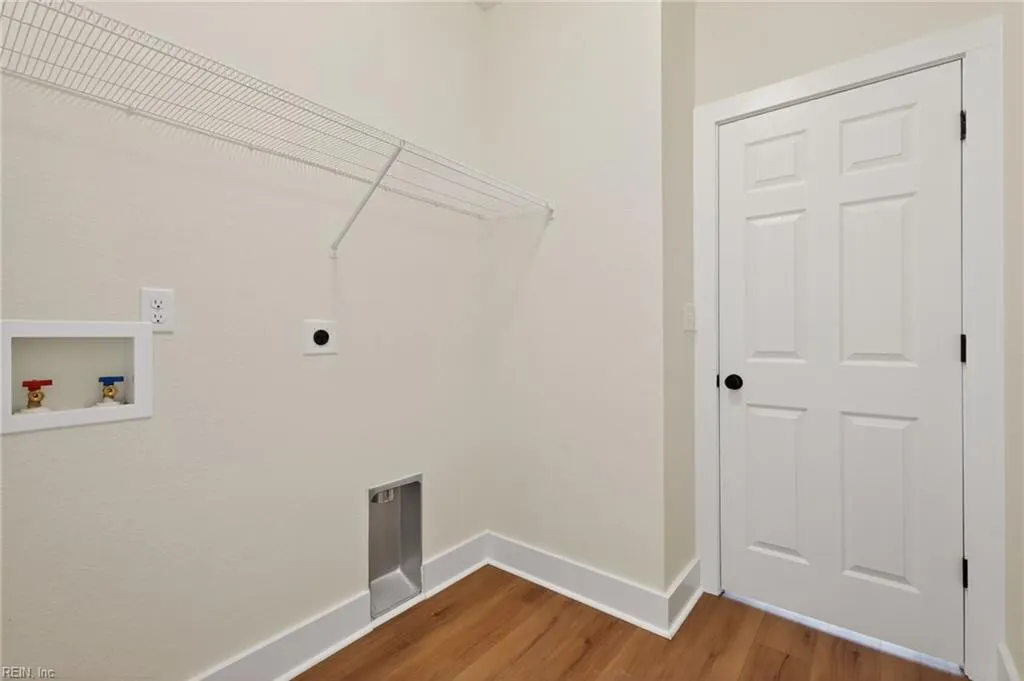
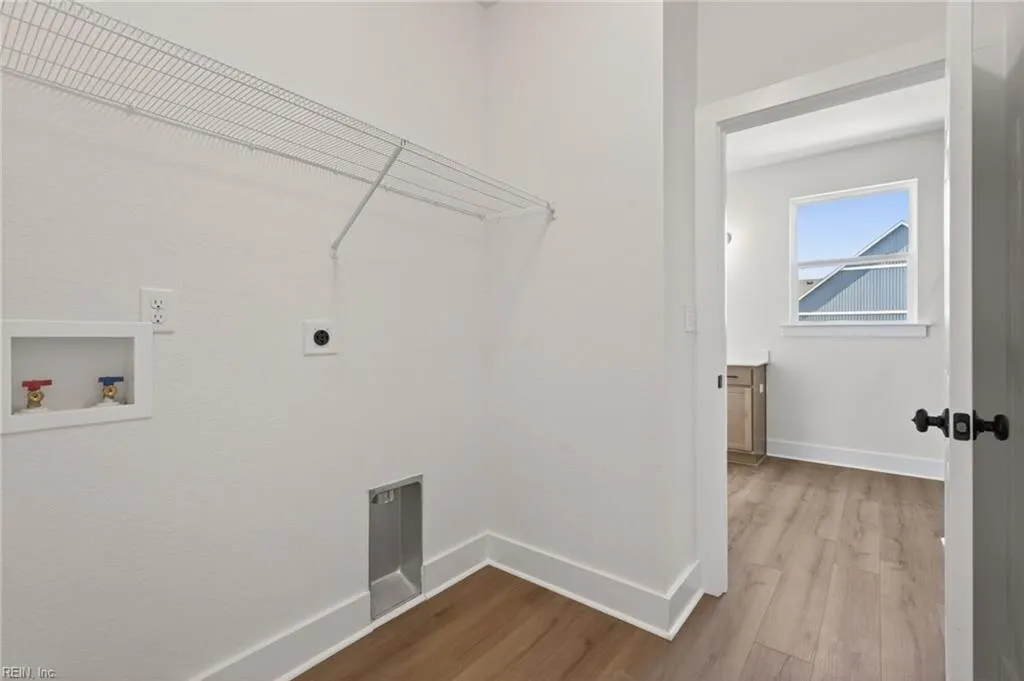
| Appliances | Dishwasher,Dryer Hookup,Microwave,Range,Washer Hookup |
| Parking | Garage Att 2 Car |
| Style | Ranch |
| Miscellaneous | Warranty Plan |
| Property Type | Residential |
| Area | 200 - Currituck County NC |
| Subdivision Name | ALL OTHERS AREA 200 |
| Sub Type | Detached |
| Neighborhood Name | CURRITUCK ON THE SOUND |
| New Construction Y/N | Yes |
| Elementary School | Shawboro Elementary |
| High School | Currituck County |
| Middle School | Currituck County Middle |
| Non | Non Contingent |
Interior Features

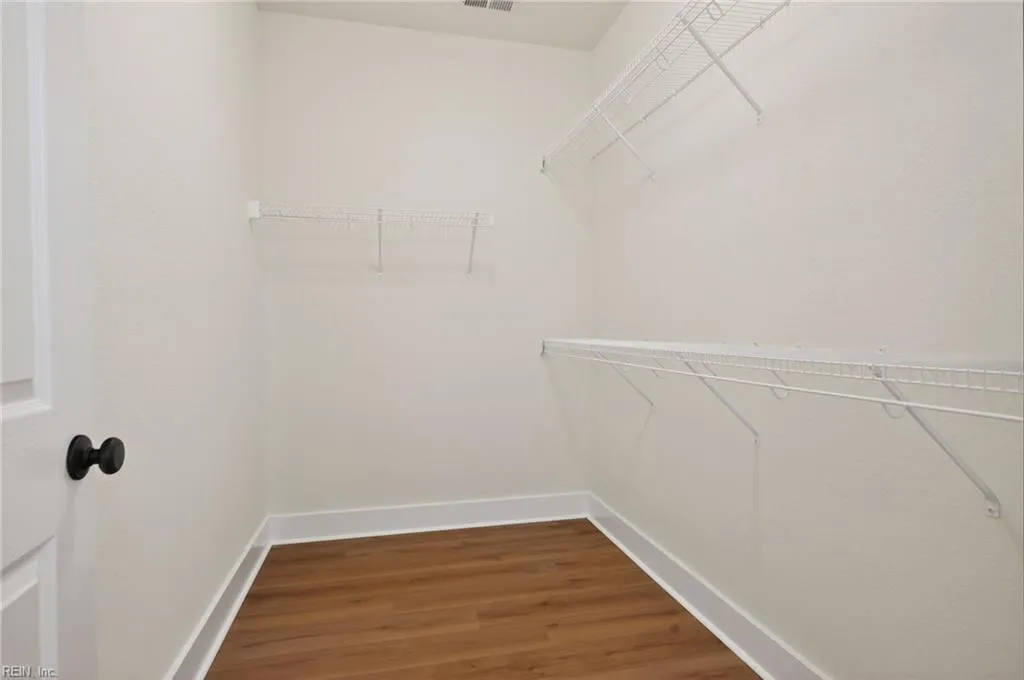
| Interior Features | Primary Sink-Double,Walk-In Closet |
|---|---|
| Water Heater Type | Electric |
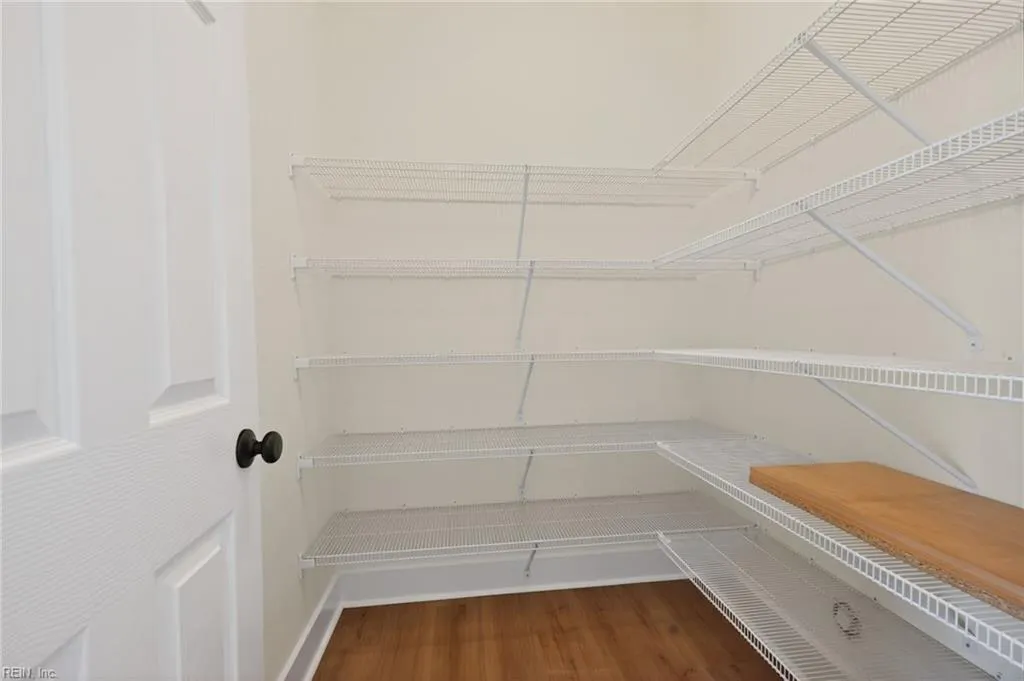
| Other Rooms | 1st Floor Primary BR,Attic,Foyer,PBR with Bath,Pantry,Porch,Utility Room |
| Flooring Type | Carpet,Vinyl |
| Equipment | Cable Hookup |
Exterior Features
| Fence Description | None |
|---|---|
| Sewer Type | Septic |
| Siding | Vinyl |
| Foundation | Other |
| Pool | No Pool |
| Garage Y/N | Yes |
Amenities
- Views
- New Construction
- Adult 55+
- Lease To Own
- No HOA Fees
- Furnished
- Primary On Main
- Air Conditioning
- Seller Finance
- Green
- Fixer Upper
- Horse
- Golf
- Fireplace
- Deck
- Garage
- Basement
- Pool
Property vs Single Family Average in 27929
Visits
 Copyright© 2026 REIN Inc. Information Deemed Reliable But Not Guaranteed. The listings data displayed on this medium comes in part from the Real Estate Information Network Inc.(REIN) and has been authorized by participating listing Broker Members of REIN for display. REIN's listings are based upon Data submitted by its Broker Members, and REIN therefore makes no representation or warranty regarding the accuracy of the Data. All users of REIN's listings database should confirm the accuracy of
